
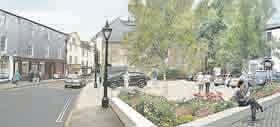
The plans could see the removal of street clutter and unnecessary signs, better paving, and a rethink on the parking options outside the Guildhall.
It could see the bottom part of Market Street pedestrianised and Bank Square made into a greener space.
The options have been developed by Devon-based LDA Design, following a series of workshops where people were able to share their views and ideas.


The Tavistock Townscape Heritage Partnership, which includes West Devon Borough Council, Tavistock Town Council, Devon County Council, community organisations and local businesses, won an initial Heritage Lottery Grant of £36,000 to kick-start the project.
It is hoped a second bid will unlock another grant taking the total lottery funding to £1million with hopes of a further £1million from investment by businesses and organisations by 2019.
Sophie Thompson from LDA Design said: 'We have come up with a number of proposals aimed at providing a high quality setting for Tavistock's impressive historic buildings.
'With the help of the people who attended the workshops, we were able to re-think the look of some of the town's key streets and public spaces.
'It is all about identifying a clear role for the spaces, reducing clutter, simplifying the range of materials, providing opportunities for new planting and balancing the needs of pedestrians and vehicles.
'Importantly, the proposals need to improve quality of life, visitor appeal and economic outlook in Tavistock.'
No decisions have yet been made and a number of options for each location are being put forward.
The designers have come up with a series of artist's impressions which show what the areas could look like.
They have also created a vision statement and objectives for each site.
John Taylor, chairman of the Townscape Partnership, said: 'It is all about improving the space around our wonderful historic buildings and making the town a better place to work, live and visit.'
Cllr Harry Smith, the mayor of Tavistock, said he was pleased that the money was almost secured for the townscape project, but added that before any decisions are made, the proposals needed to studied carefully in detail.
'I'm very happy what has been proposed around the market area which I think would be of great improvement; this has been generally supported by the views of people I have talked to.'
Of the radical proposals for using the present Guildhall car park as a more public space instead, Cllr Smith said there would have to a lot 'deep thinking' by the council, as many people parked their cars there to use the shops and the pannier market.
He welcomed the fact that the council had an opportunity to spend a pot of money to benefit the town, especially in the light that the town council would have to find savings of £53,000 in the next three years.
'Various groups have said there is lots of clutter in the town centre and these proposals should go along way to alleviate this.
'In this project I am keen that all town councillors are aware of all the details and have full knowledge of the proposals before they make a final decision. There is a lot to consider.'
'The town council has to have a vision for Tavistock in order for the town to go forward. What we want is what will be best for the town in that space.
'The proposals for Bank Square for example are varied and very far-reaching and whatever the council decides has to all fit together for our town.
'It is unique in that it is unusual nowadays for a council to be in a postion to spend money.'
Residents can find out more about the plans at a forthcoming exhibition at the pannier market — one of the buildings which could get a facelift as part of the project. People will also be able to have their say at the exhibition about suggested changes to the Tavistock Conservation Area Character Appraisal and Management Plan.
The exhibition takes place on Friday, November 29 from 4pm to 8pm to coincide with Dickensian Evening, and continues on Saturday, November 30 from 10am until 4pm.
Comments
This article has no comments yet. Be the first to leave a comment.