

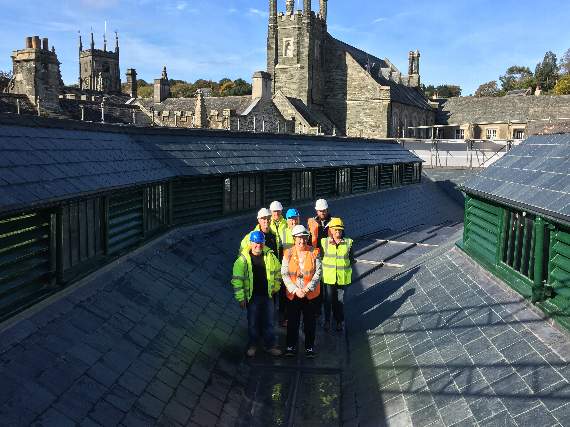
AN HISTORICALLY important building in the heart of Tavistock has had major repair work undertaken to ensure its longevity for the future.
Butchers’ Hall, known to many as the ‘old auction rooms’ and located next to the pannier market, is a Grade II listed building originally constructed in the 1860s for the Seventh Duke of Bedford.
It was part of the planned redevelopment of Tavistock Town Centre.
The hall is the first in a series of historically important buildings to undergo conservation work as part of the Tavistock Townscape Heritage Initiative (THI).



It has been made possible by an award of nearly £1-million from the Heritage Lottery Fund and is the culmination of eight years’ hard work by a partnership of local councils, businesses and community groups, co-ordinated by Tavistock Heritage with the town council as the accountable body.
Original plans form the 1860s show the Butchers’ Hall in the area of ‘new markets’.
Many of the butchers’ tables remain intact as well as almost all of the original features and architecture.
The restoration works, which have taken almost six months to complete, have been delivered by the town council’s appointed contractors AD Williams Ltd under the supervision of project architect Simon Crosbie of Le Page Architects — an historic building and conservation specialist whose track record includes restoration of Grade I buildings within Royal William Yard.
The most iconic element of the hall is its distinctive dog-legged roof structure with two lanterns featuring clerestory windows and louvres running the length of the building. This has been completely overhauled, including structural repairs to roof timbers, restoration of the clerestory windows and louvres, renewing the slates and reinstating rainwater gutters and pipes.
One of the most difficult challenges faced was to remove all of the original, extremely thin glass panes from the clerestory windows and to re-use them in the same frames following renovation. This work was executed with great care and skill by the contractors, who managed to salvage approximately 95% of the glass.
The timber louvres, which were originally open for ventilation, have now been glazed discretely on the inside to improve energy efficiency. A traditional lead gutter has been created to improve the capacity of the central valley to cope with the higher rainfall levels currently experienced, but the original half-round gutter can still be seen from inside the hall. All of the external joinery has been re-painted in Brunswick green, a modern colour that matches the original paint as established by site and laboratory analysis. Following removal of the scaffolding, there will still be some re-pointing to be completed using traditional methods and lime mortar as appropriate.
Tavistock Town Mayor Cllr Mandy Ewings said: ‘I am really excited to think that thanks to funding support for the Townscape Heritage Initiative, particularly from the Heritage Lottery Fund, the Butchers’ Hall has now been repaired and restored externally and will soon be available again for commercial uses that will enhance Tavistock’s status as a market town and help to attract more people to the town centre.’
Simon Crosbie of Le Page Architects said: ‘We have been honoured to be a part of the incredible, dedicated team who have produced an amazing piece of conservation and restoration work to the Butchers’ Hall. There were many challenges faced during the project thrown up by the historic fabric, but they were overcome by all working closely together and always with a desire to provide the best for the building.’
Steve Dashper, site manager for AD Williams Ltd who lives in Tavistock, said: ‘As a local man I have really enjoyed working on this conservation project and it gives me great pride now to see the Butchers’ Hall restored to its former glory, particularly the impressive roof structure.’
Wayne Southall, town council general manager, said: ‘The aim of this project was to bring this unique, publicly owned building back into economic use. The Butchers’ Hall will add around 400m2 of commercial retail space to the centre of Tavistock. Early in the New Year the council will be looking at options for future uses that would be complementary to those of the pannier market, honour the heritage of the building as a market building, attract more residents and visitors and thereby help to regenerate the commercial heart of Tavistock.’
John Taylor, from Tavistock Heritage, said: ‘These are the first buildings to benefit from the programme to enhance the historic centre of Tavistock and stimulate economic regeneration of the town for the benefit of the whole community.’
The (THI) is a £2-million regeneration programme involving repair and restoration of public and privately-owned buildings of historic merit, the enhancement of public realm areas, raising awareness of the town’s heritage and promotion of traditional conservation skills.
The THI is supported financially by the Heritage Lottery Fund, Tavistock Town Council, West Devon Borough Council, Devon County Council, the Greater Dartmoor LEAF and private property owners.
The next physical stage of the restoration project to Butchers’ Hall, to be undertaken under a separate contract, will involve internal adaptation and decorating works, including removal of timber work partitions and design and installation of a new shop front/entrance at the pannier market end. It is envisaged that the building will be available for re-use by June 2017.
In parallel with this, the council will be exploring options for bringing the hall’s 400 square metres of space back into commercial use. It is envisaged that it will be used for purposes complementary to those of the pannier market, possibly for themed markets, which is hoped to provide Tavistock with an enhanced market ‘offer’ that will help to attract more people to the town centre.
The pannier market is the next ‘critical’ building to be addressed under the Townscape Heritage Initiative.
Comments
This article has no comments yet. Be the first to leave a comment.